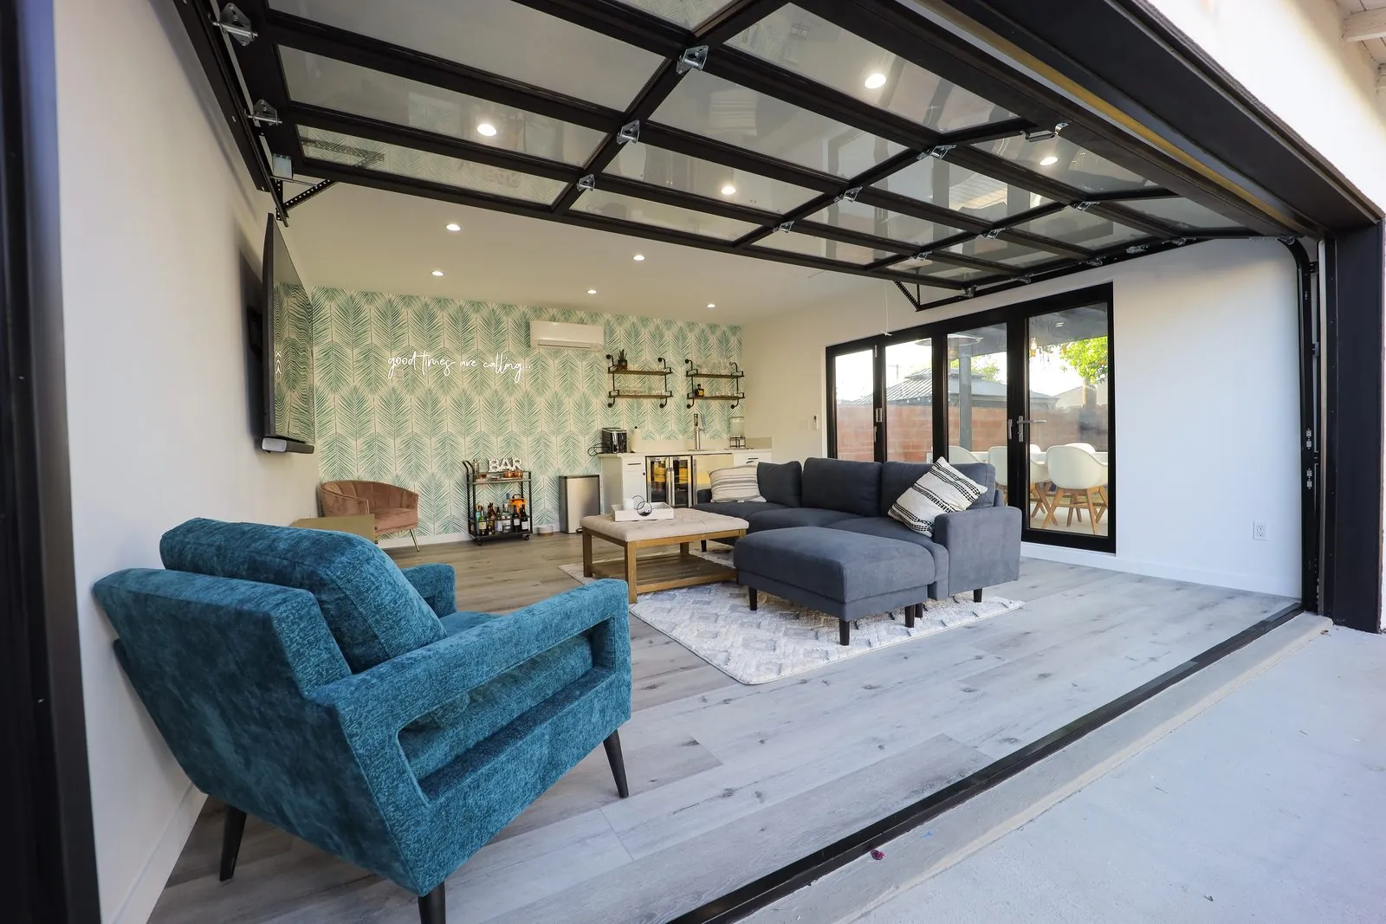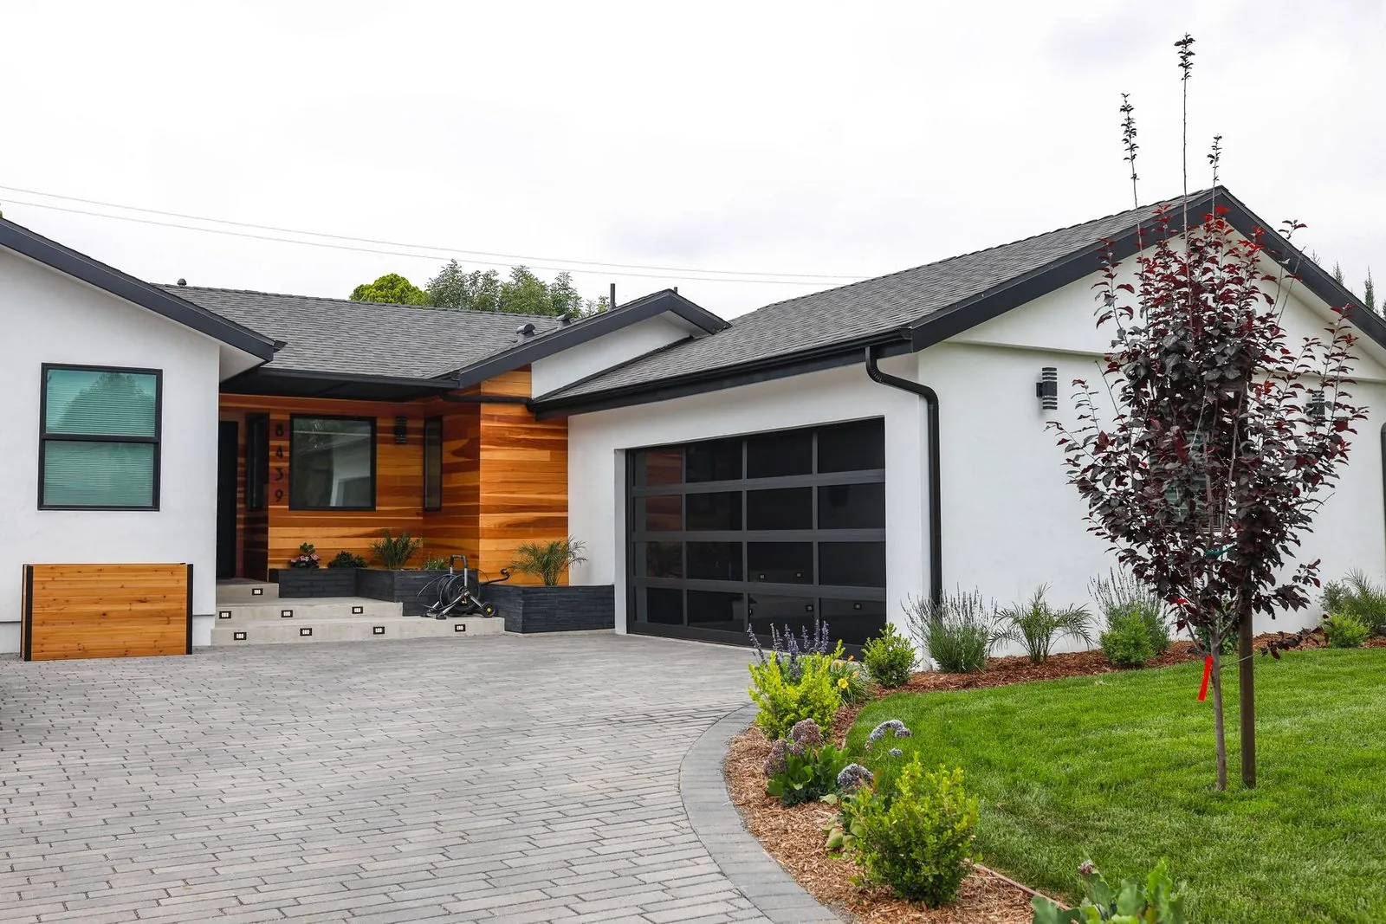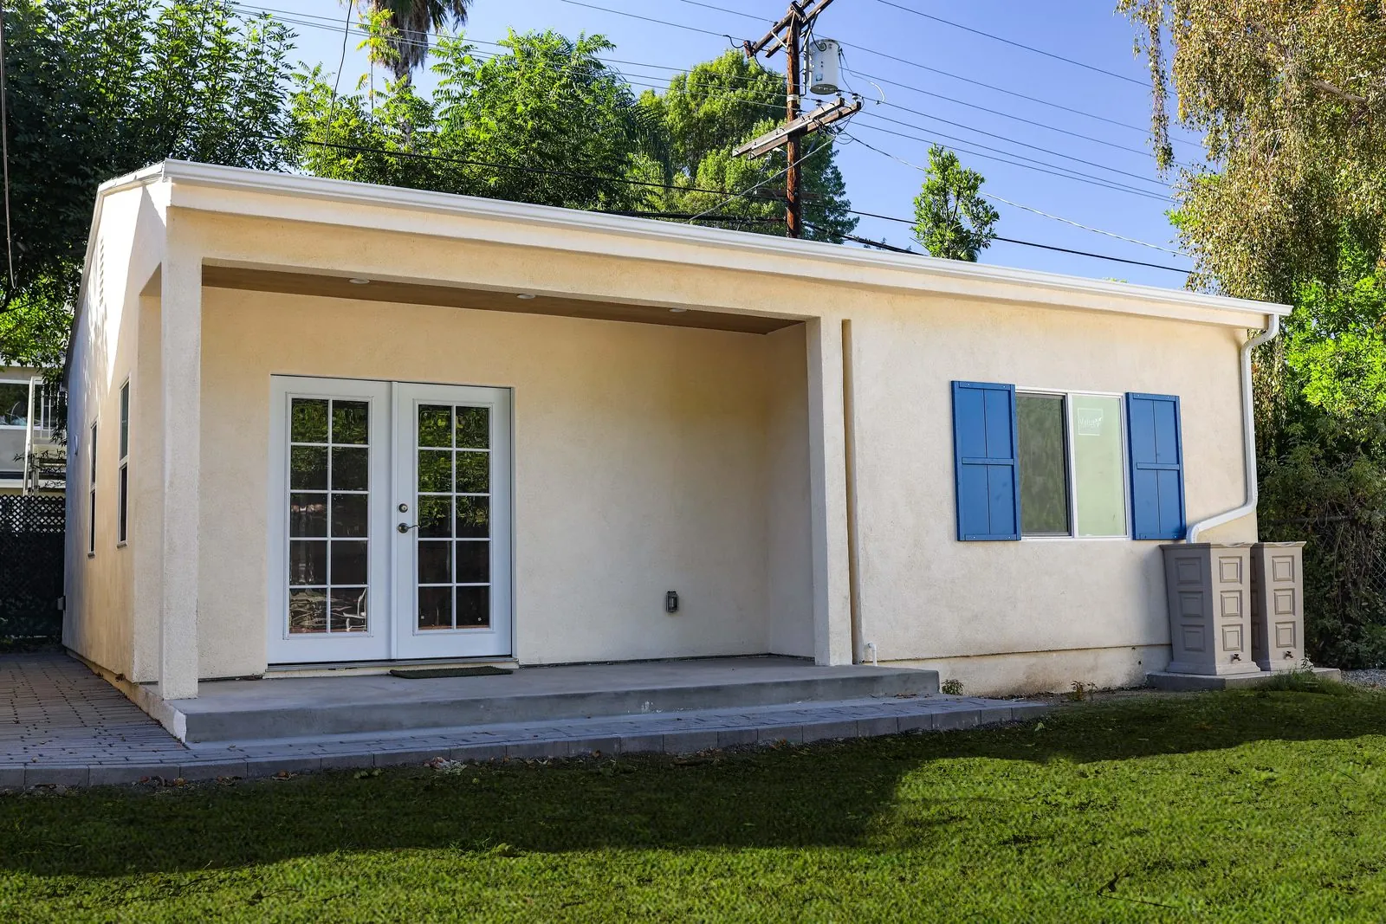
Most homeowners who call us about an ADU ask the same first question: how hard is it to get the permit? The honest answer in 2026 is that it is much easier than it used to be, but it still takes planning. California has made ADU approval a right for most single-family lots, and the city has to act on a complete application within 60 days. Where projects get stuck is almost always an incomplete set of plans, a surprise on the lot, or a utility issue nobody checked early.
This guide walks through how an ADU permit works in the City of Los Angeles and the surrounding cities we build in, what plan check asks for, how long each step takes, and what you can do to avoid delays.
Who Issues Your ADU Permit?
It depends on where your property sits, not your mailing address.
- City of Los Angeles (Woodland Hills, Encino, Sherman Oaks, Studio City, Northridge, Reseda, Tarzana, Mar Vista, Venice and the rest of LA): permits go through LADBS, the Los Angeles Department of Building and Safety, with review from City Planning, LA Sanitation, Fire and DWP where needed.
- Independent cities like Burbank, Glendale, Pasadena, Santa Monica, Beverly Hills, Calabasas, Thousand Oaks and Simi Valley run their own building departments with their own forms and fees.
- Unincorporated LA County (Altadena, for example) goes through LA County Public Works and Regional Planning.
The state rules are the same everywhere, but the paperwork, fees and review speed vary by city. One of the first things we do on a new ADU job is confirm the jurisdiction and pull the property's zoning, lot size and any overlays.
What California Law Guarantees You
State ADU law overrides most local rules that would block an ADU. For a typical single-family lot in LA, that means:
- Approval is ministerial. If your plans meet the objective standards, the city approves them. There is no public hearing and no neighbor vote.
- 60 day deadline. The city must approve or deny a complete application within 60 days.
- 4 foot setbacks. A detached ADU can sit as close as 4 feet from the side and rear property lines.
- No replacement parking when you convert a garage into an ADU.
- No owner occupancy requirement for the ADU itself. You do not have to live on the property to build or rent one.
- Lower fees for small units. ADUs under 750 square feet are exempt from impact fees. School fees apply once you go over 500 square feet.
- An ADU and a JADU (junior ADU, up to 500 square feet inside the house) are allowed on most single-family lots.
These rules are why ADUs became the most common permit type we pull. The process is predictable in a way that a room addition or a new house is not.
The Permit Process, Step by Step
1. Site visit and feasibility (1 to 2 weeks)
We walk the lot and check where the sewer line runs, where the electrical panel is and how big it is, how the ADU would be accessed, and whether there are trees, easements, slopes or power lines in the way. This is where most problems are found, and finding them now is far cheaper than finding them in plan check.
2. Survey and design (3 to 6 weeks)
Most ADUs need a site plan based on a survey or accurate measurements. The design phase produces the architectural drawings, plus structural calculations, energy compliance (Title 24) and, for many lots, a soils report. In the City of LA you can also use one of the city's pre-approved Standard Plans, which shortens review because the building design has already been checked.
3. Plan check (6 to 12 weeks)
The plans go to the city for review. In LA this happens online through LADBS. The plan checker reviews zoning, building code, structural, energy and fire requirements, and other departments review sewer, utilities and fire access. You will almost always get a list of corrections. That is normal. A good set of plans gets through in one or two rounds.
4. Clearances and permit issuance (1 to 3 weeks)
Before the permit is issued, the city confirms clearances such as sewer availability, school fees paid and, in some areas, fire department sign-off. Then you pay the remaining fees and the permit is issued.
5. Construction and inspections
Inspections happen at each stage: foundation, framing, rough plumbing and electrical, insulation, drywall and final. When the final inspection passes, the city issues a Certificate of Occupancy and the ADU can legally be lived in or rented.
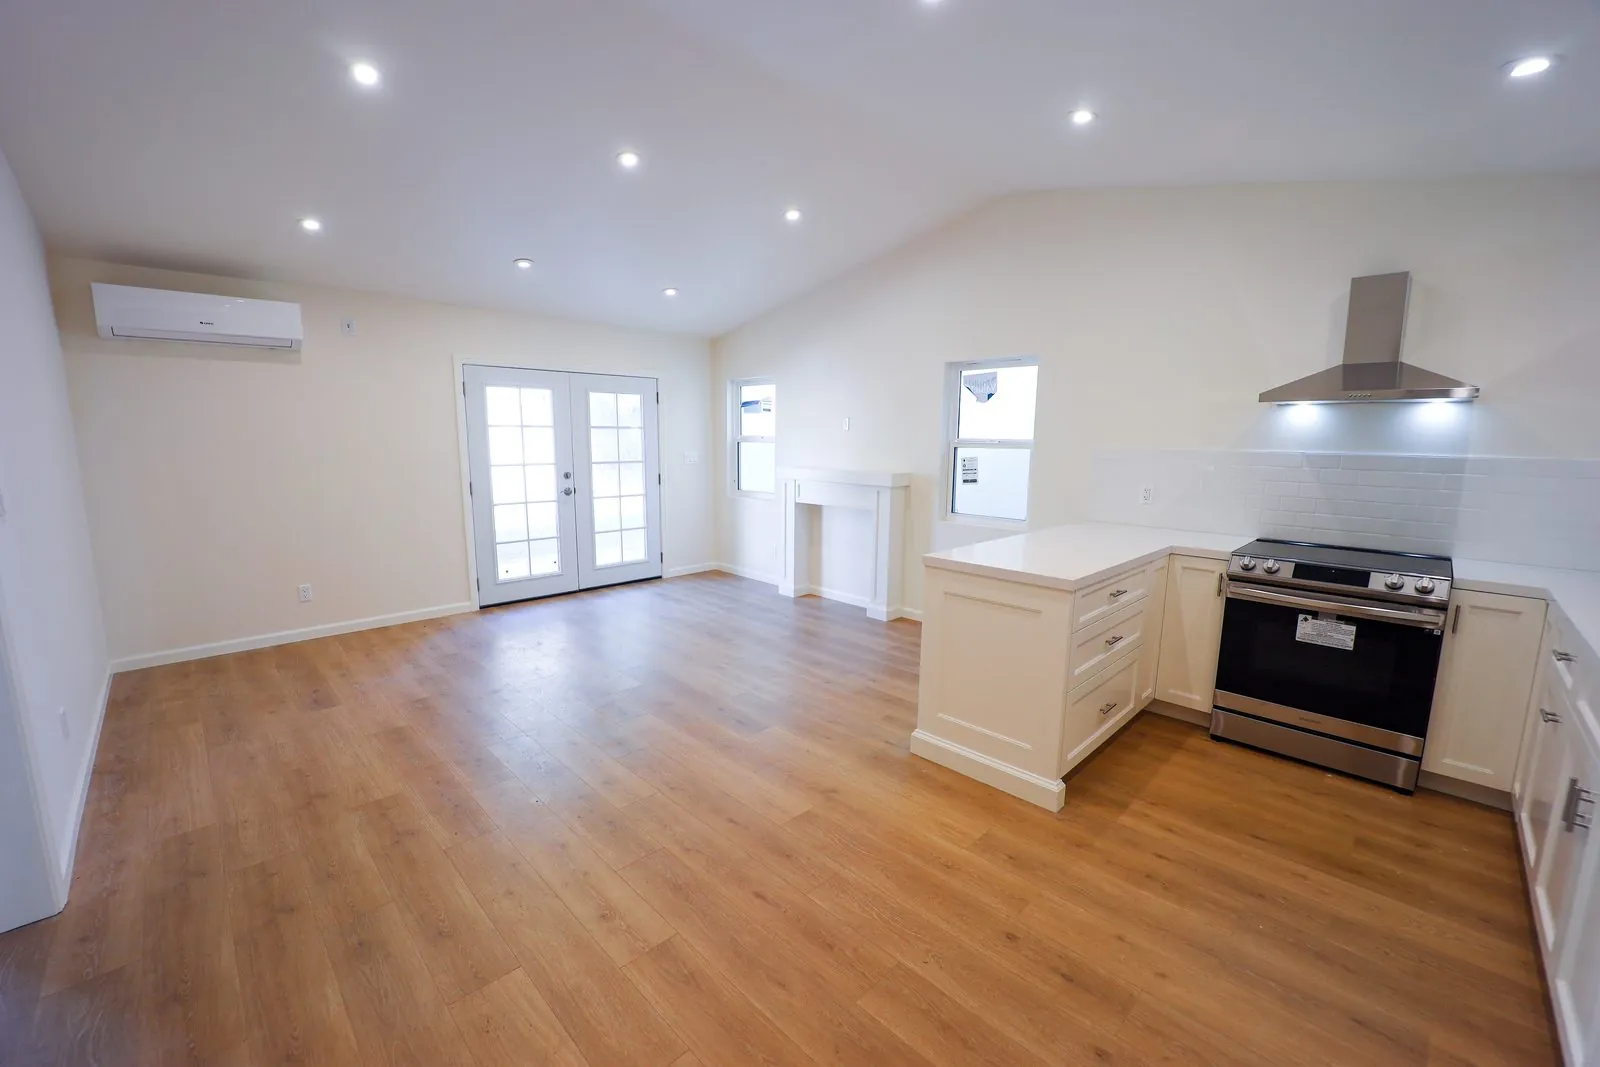
What Plan Check Usually Pushes Back On
From the corrections lists we see most often, these are the items that cause a second or third review round:
- Sewer connection details. The city wants to know how the ADU connects, the pipe size and the slope. Long runs to the street or a main line uphill of the ADU need a plan, sometimes a pump.
- Fire access. Fire may require a clear path of a certain width from the street to the ADU. Narrow side yards and gates can be an issue.
- Electrical load. Many older LA homes have a 100 amp panel. Adding an ADU often means a panel upgrade or a separate service, and that needs to be on the plans.
- Hillside and fire zone rules. Lots in a Very High Fire Hazard Severity Zone or hillside area have extra construction requirements, such as ember-resistant vents and specific roofing and siding.
- Inconsistent drawings. Dimensions that do not match between pages, or a site plan that does not match the survey, will always come back.
How Long Does It All Take?
For a typical detached ADU in the LA area, a realistic timeline from first meeting to permit in hand is about 3 to 5 months. Garage conversions are usually faster because the structure already exists. Construction then takes roughly 3 to 5 months for a garage conversion and 5 to 9 months for a detached new build.
What ADU Permits Cost
Permit and plan check fees depend on the city and the size of the ADU. On top of city fees you should budget for design, structural engineering, Title 24 energy calculations, a survey and possibly a soils report. Together, design and permitting for a detached ADU often run in the low to mid five figures. Our ADU cost guide breaks down total project budgets, including construction.
How to Avoid Permit Delays
- Find out early where your sewer line and electrical panel are. These two items decide a lot of the design.
- Get a survey if your property lines are unclear or the ADU will sit near the 4 foot setback.
- Respond to corrections quickly and completely. Partial answers send you to the back of the line.
- Use one team for design and construction, so the person drawing the plans knows how it will actually be built.
- Never start building before the permit is issued. Unpermitted work can block your Certificate of Occupancy and cause problems when you sell.
Do You Need a Contractor to Pull the Permit?
A homeowner can apply as an owner-builder, but most people hire a licensed general contractor to handle design coordination, plan check and construction under one contract. Whoever you hire, check their license on the CSLB website and make sure they have built ADUs in your city before. We handle the full process, from the first site visit through the final inspection. You can read more about how we build on our ADU page, or see what a garage conversion costs if you are considering converting instead of building new.
Frequently Asked Questions
Can my city say no to an ADU?
Only if the plans fail objective standards like setbacks, height or fire safety. If your project meets the rules, approval is required by state law.
Do I need a separate address or utility meter?
An ADU gets its own unit address. A separate electric or water meter is optional in most cases, though some owners choose one to bill tenants separately.
Can I rent out my ADU?
Yes. Long-term rentals are allowed. Short-term rentals of less than 30 days are generally not allowed for ADUs in the City of LA.
Is a garage conversion permitted the same way?
Yes, a garage conversion ADU follows the same ADU rules, and you do not have to replace the lost parking spaces.